
Open House Sat, Sep 12th 01:00 PM - 03:00 PM
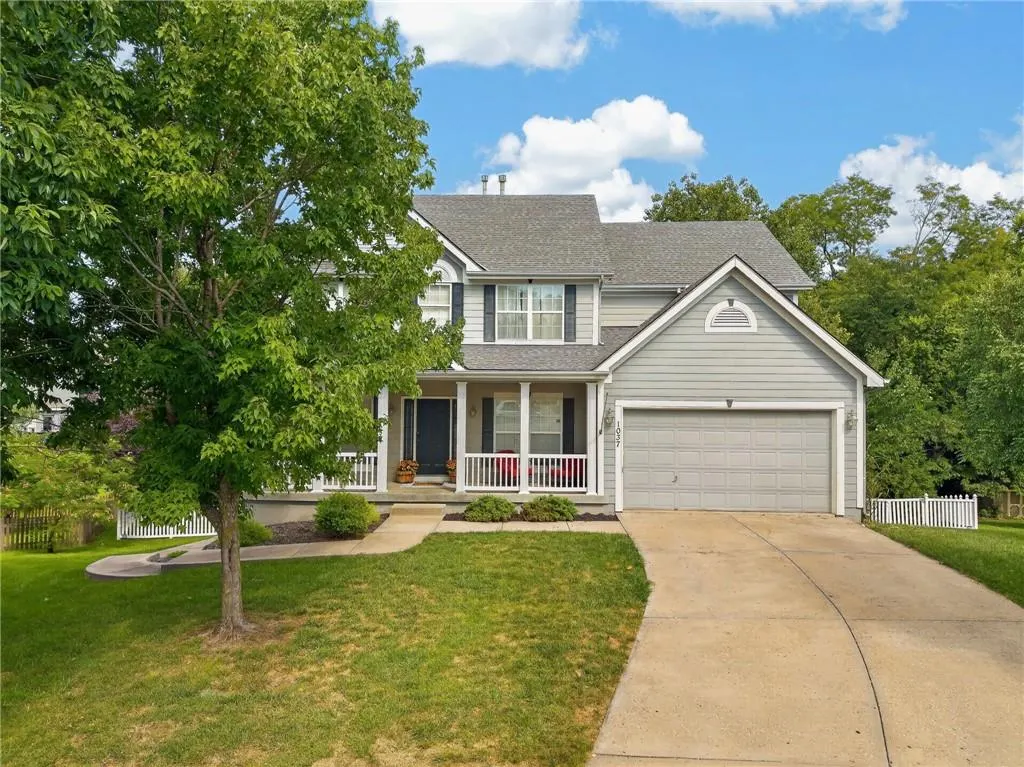
Address
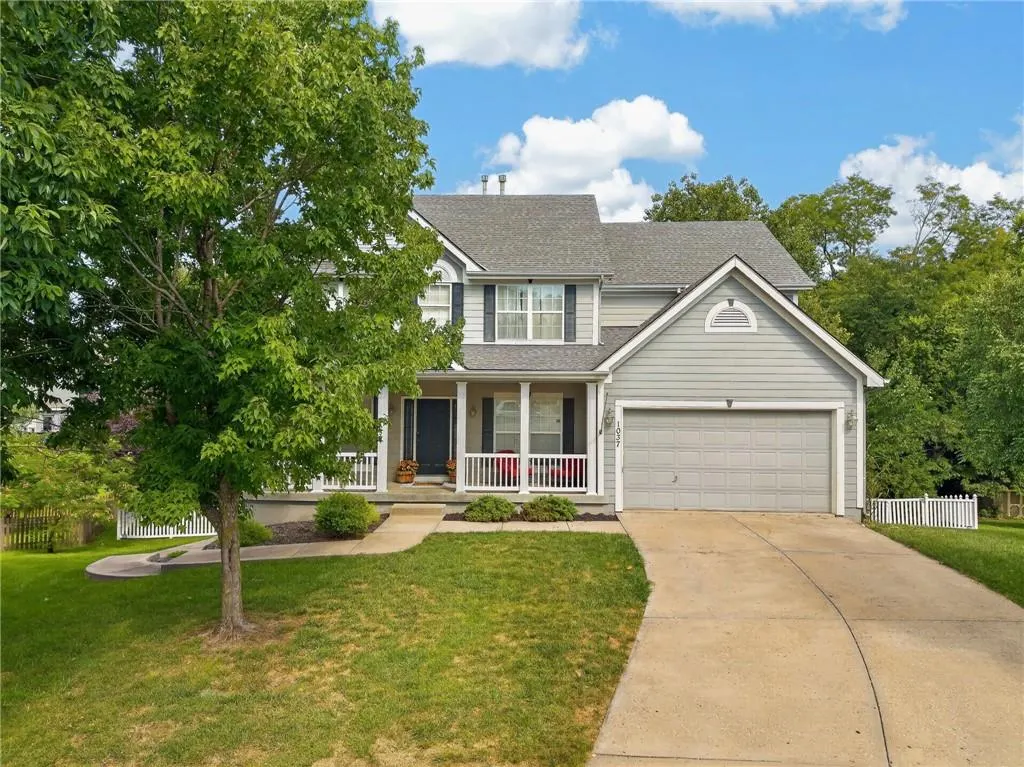
1037 Fox Run Terrace, Liberty, MO
Price
$ 550,000
Property Attributes
- MLS#2637849
- TypeSingle Family
- Listing Status Active
- CountyCLAY
- CityLiberty
- Area106 - Liberty City Limits
- NeighborhoodHuntington Ridge
- Zip64068
- StyleColonial,Traditional
- Year Built2002
- Taxes$ 5233
- Price$ 550,000
- Bedrooms4
- Full Bathrooms3
- Half Bathrooms2
- Sqr Footage3906
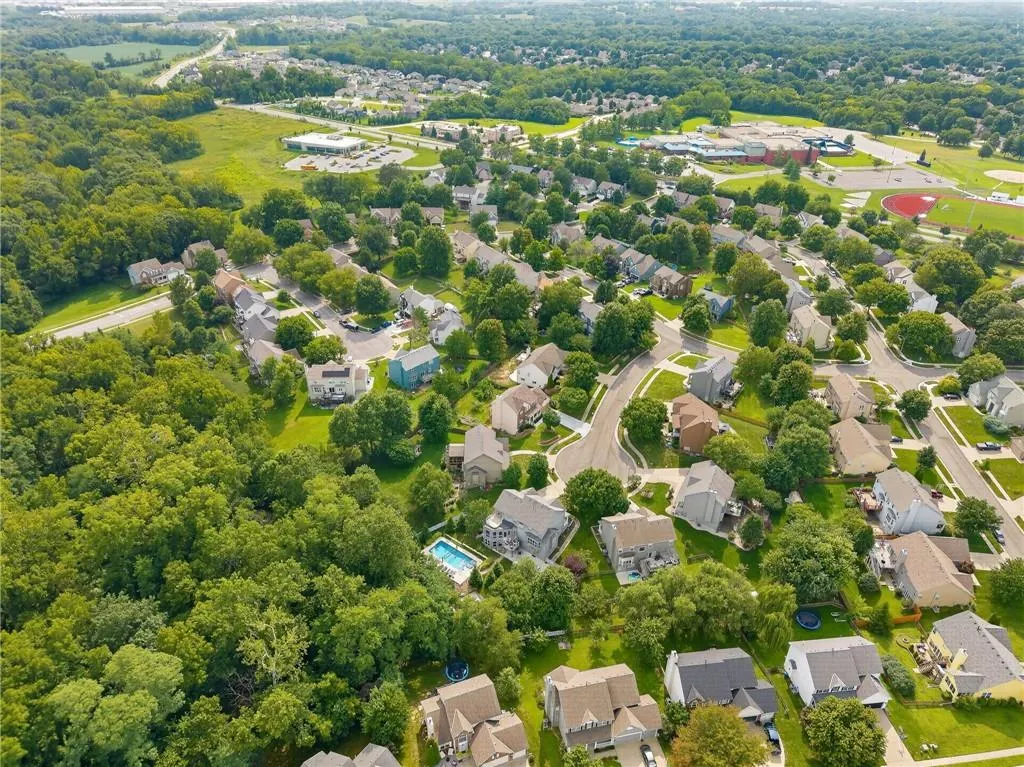
- Lot Size0.409986 Acres
Data Source:
Heartland MLS (HMLS)
Property Description
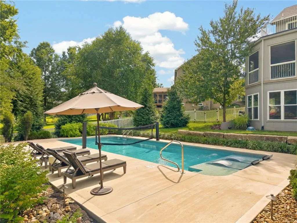
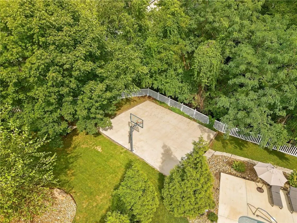
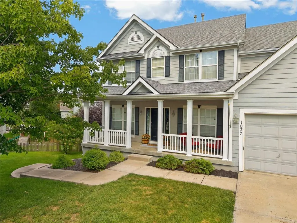
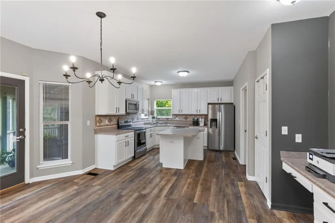
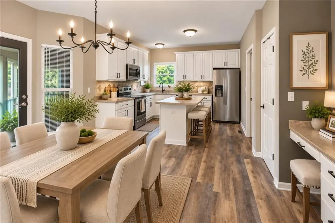
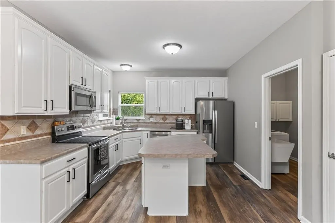
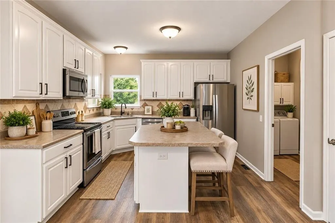
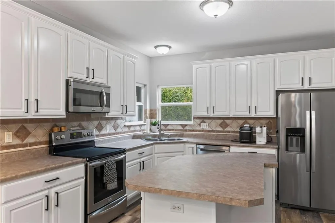
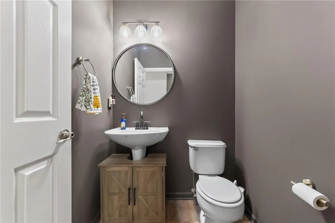
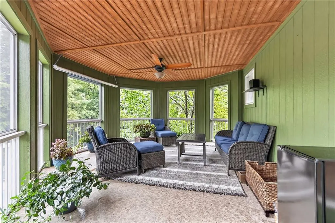
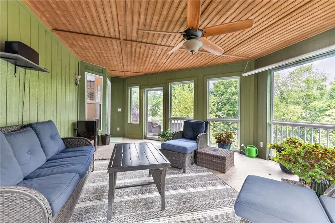
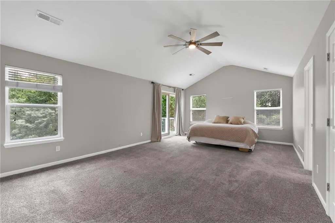
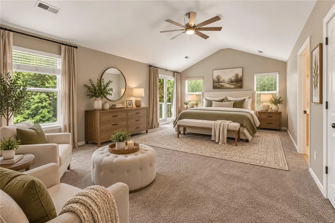
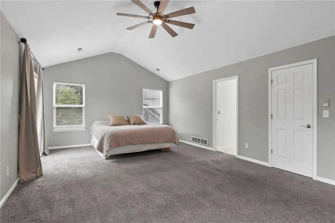
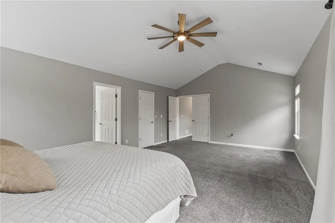
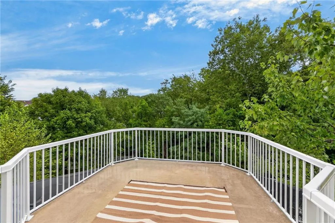
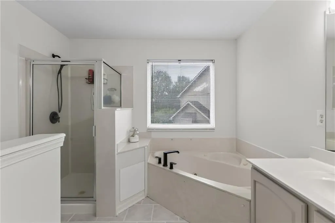
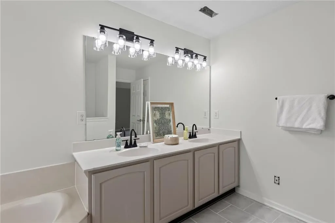
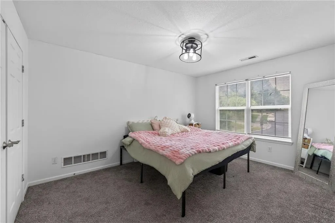
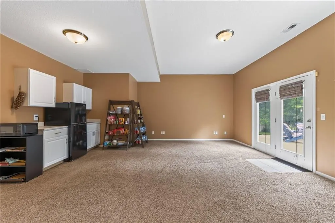
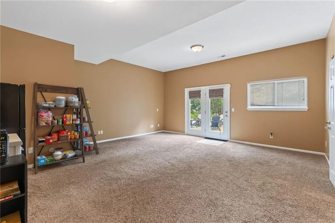
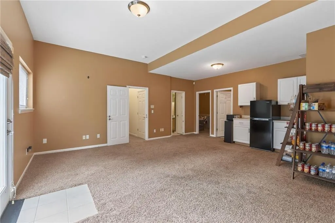
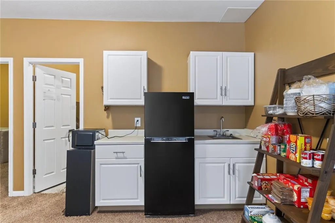
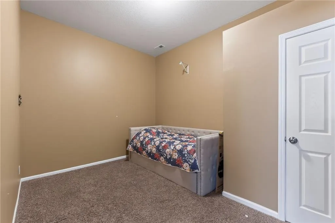
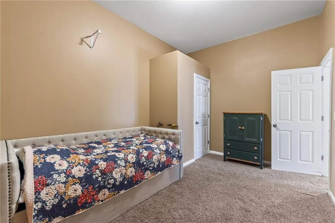
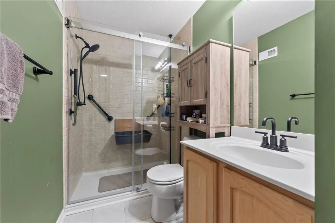
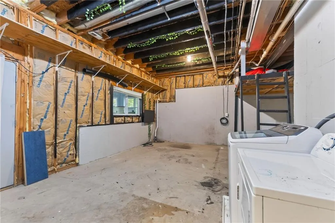
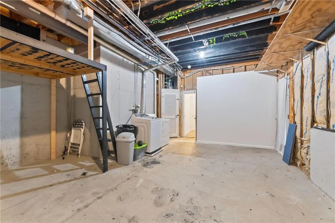
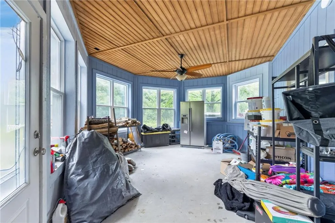
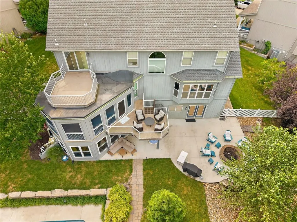
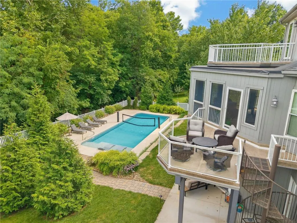
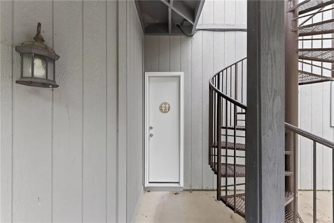
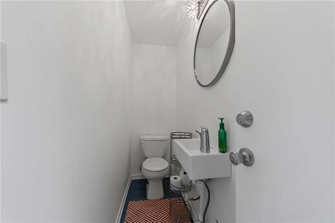
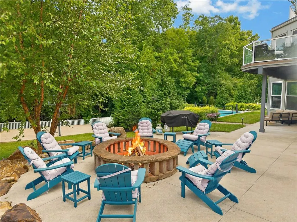
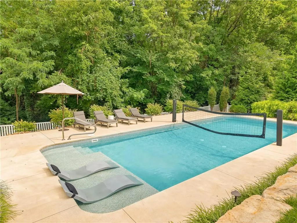
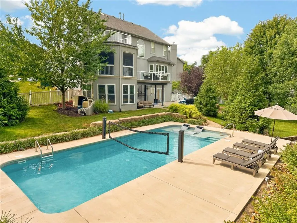
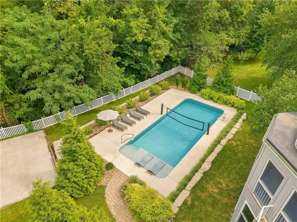
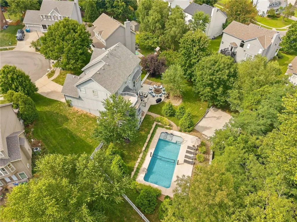
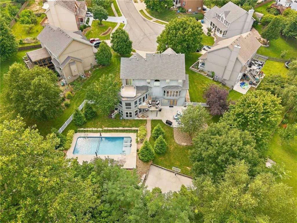
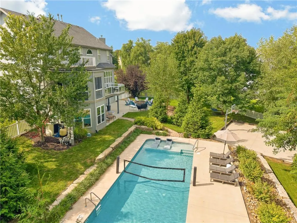
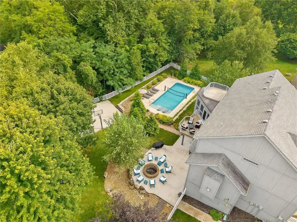
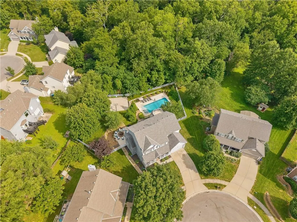
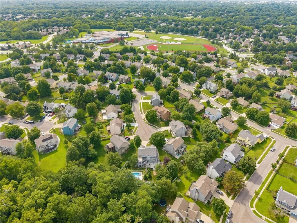
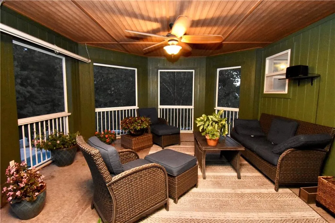
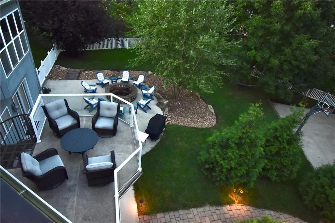
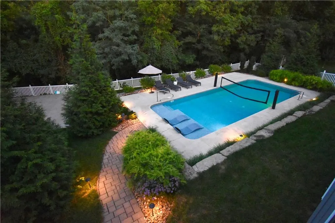
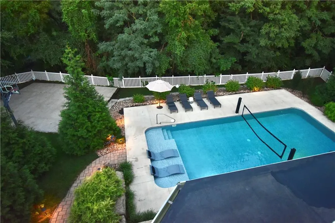
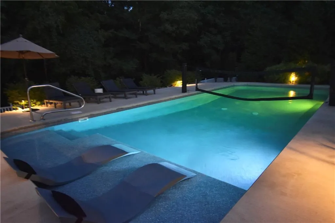
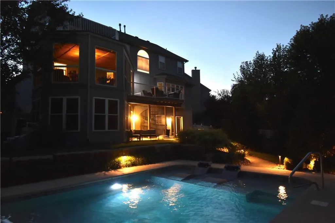
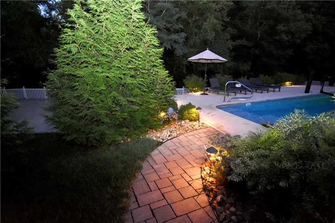
**ATTENTION OUTDOOR & POOL LOVERS—STOP AND LOOK AT THIS ONE\!** Coming to market soon\! This backyard is truly **ONE OF A KIND**, professionally designed as a **PRIVATE OUTDOOR ENTERTAINMENT & RECREATION RETREAT\!** The centerpiece is the approx\. **18’ x 40’ HEATED SALTWATER SPORTS POOL**, designed for fun with approx\. 3\.5’ depth at one end, 5’ in the center & 4’ at the opposite end—**NO DEEP END**, making it perfect for volleyball, games & entertaining\! Enjoy the large **SUNDECK/TANNING LEDGE** with 2 in\-water chairs, saltwater chlorination system, pool robot, pool cover & professional volleyball system—all staying with the home\! And it doesn’t stop with the pool\! An approx\. **$15,000 SONOS OUTDOOR SURROUND SOUND SYSTEM**, extensive professional landscaping & beautiful accent lighting create an incredible atmosphere for nighttime entertaining or simply relaxing\. Expansive pool decking offers plenty of room for multiple seating areas, plus an expanded patio with **CUSTOM FIRE PIT & SEATING AREA**\. There’s even a convenient **1/2 BATH accessible from the outdoor/pool area**\! On another level of the backyard, you’ll find a **BASKETBALL COURT WITH GOALRILLA HOOP\!** The home also features **3 DECKS**, deck off the primary bedroom & includes inclosed sunroom off kitchen\, and open deck. Just under **4,000 SQ FT** with 4\+ bedrooms, including a **5th non\-conforming bedroom in the lower level**, recreation room, plus equipment/storage area\. Kitchen cabinets just painted! Located in **LIBERTY SCHOOL DISTRICT**, near Liberty Middle School, Community Center & Library, with convenient access to the new Liberty Parkway, 291 & I\-35\. **Close your eyes and imagine your perfect backyard—day or night\. THIS IS IT\!**
| Elementary School | High School |
|---|---|
| Manor Hill Elementary School | Liberty High School |
| Price History | |
|---|---|
| 9/10/2026 | Listed $550,000 |
General Features
| Living Area | 3906 |
|---|---|
| Sewer | Public Sewer |
| Heating | Heat Pump,Natural Gas |
| Cooling | Electric,Heat Pump |
| Possession | Funding |
| Roof | Composition |
| Garage Spaces | 2 |
| Patio/Porch Features | Deck,Patio |
| Architectural Style | Colonial,Traditional |
| Pool Features | In Ground |
| Construction Materials | Frame |
| Year Built | 2002 |
| Property Subtype | Single Family Residence |
| Ownership | Private |
| County | Clay |
| Property Type | Residential |
| HOA | No |
| Subdivision Name | Huntington Ridge |
| Garage Y/N | Yes |
| Full Baths | 3 |
| Status | Active |
| Directions | Withers Road to Holt Drive-LEFT on Holt to Maple Woods Drive-LEFT--Follow Maple Woods to Fox Run. Home at the end of the cul-de-sac. |
| High School | Liberty |
| City | Liberty |
| High School District | Liberty |
| MLS Area | 106 - Liberty City Limits |
| Lot Size Units | Acres |
| Lot Size Square Feet | 17859.6 |
| Listing Terms | Cash,Conventional,FHA,VA Loan |
| Elementary School | Manor Hill |
| Public Remarks | **ATTENTION OUTDOOR & POOL LOVERS—STOP AND LOOK AT THIS ONE\!** Coming to market soon\! This backyard is truly **ONE OF A KIND**,professionally designed as a **PRIVATE OUTDOOR ENTERTAINMENT & RECREAT |
| Standard Status | Active |
| In Flood Plain | No |
Interior Features
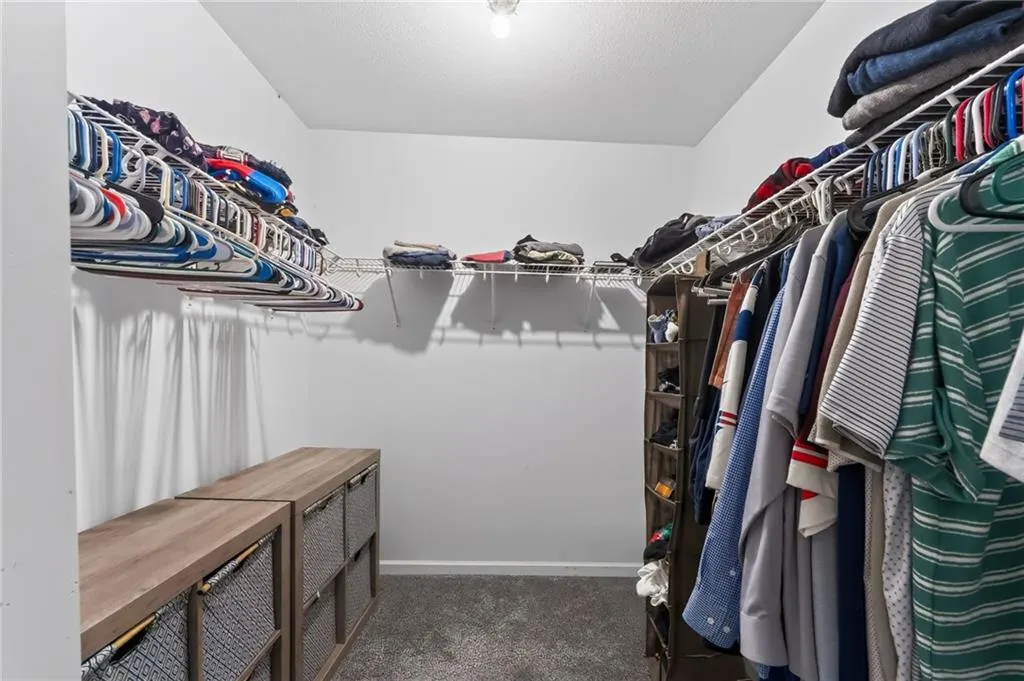
| Interior Amenities | Kitchen Island,Pantry,Vaulted Ceiling(s),Walk-In Closet(s) |
|---|---|
| Basement | Concrete,Finished,Sump Pump,Walk-Out Access |
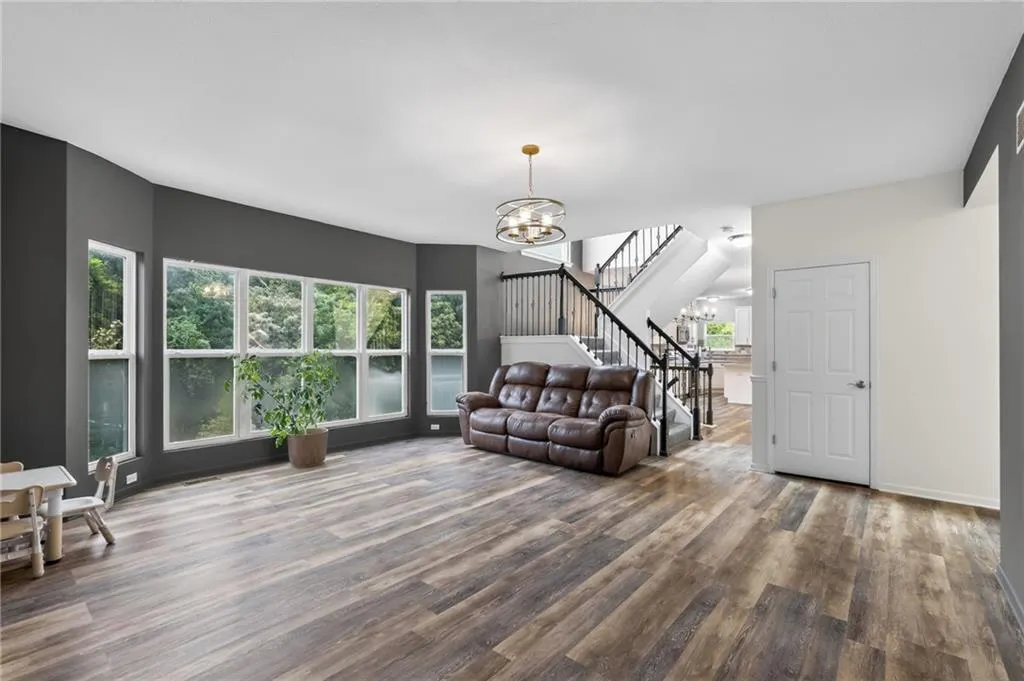
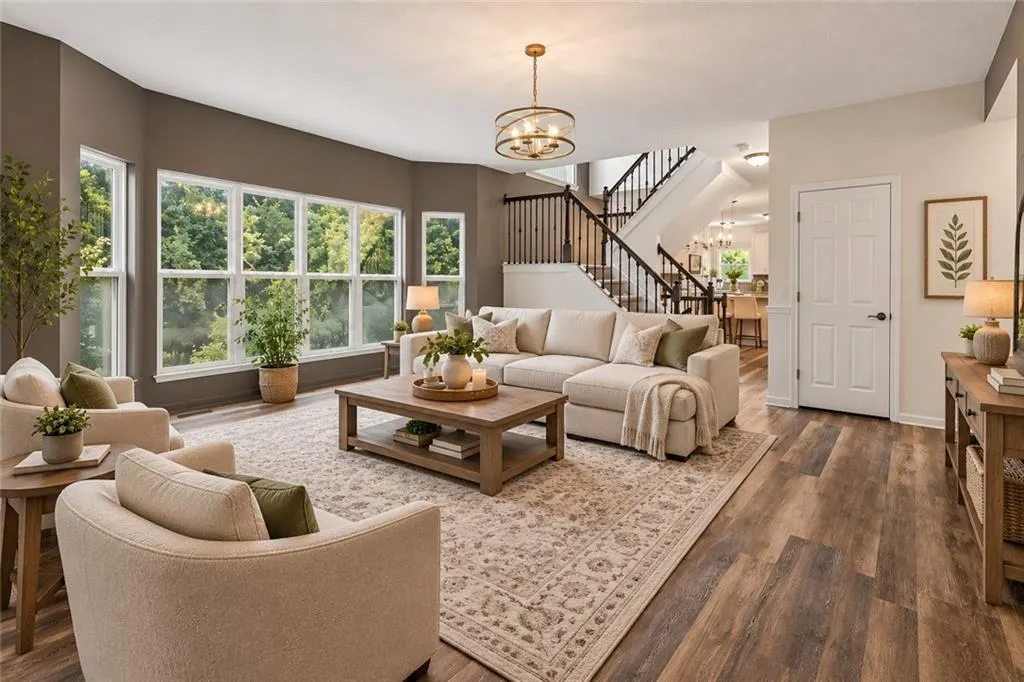
| Flooring | Carpet,Luxury Vinyl |
| Total Fireplaces | 1 |
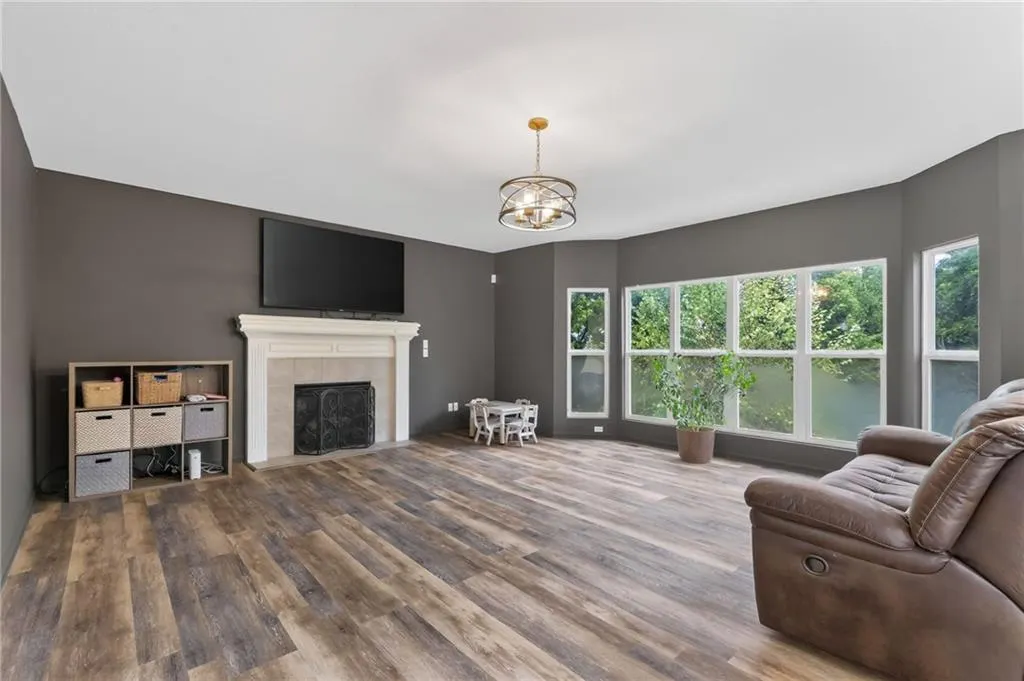
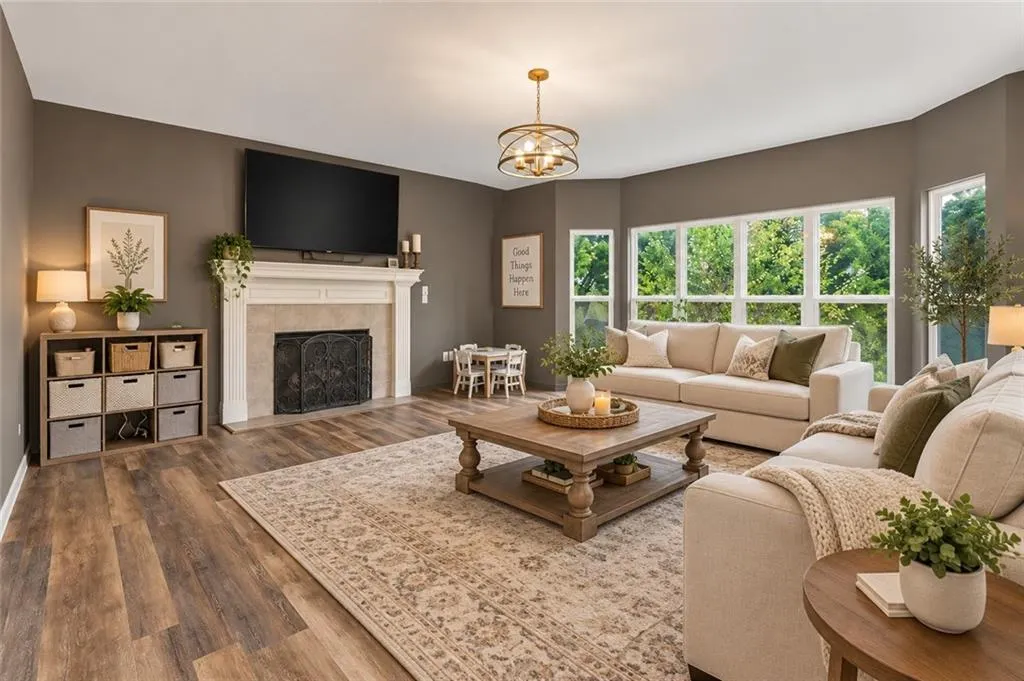
| Fireplace Features | Family Room,Gas |
| Basement (Y/N) | Yes |
| Air Conditioning Y/N | Yes |
| Window Features | Thermal Windows |
| Fireplace Y/N | Yes |
| Above Grade Finished Area | 2656 |
| Half Baths | 2 |
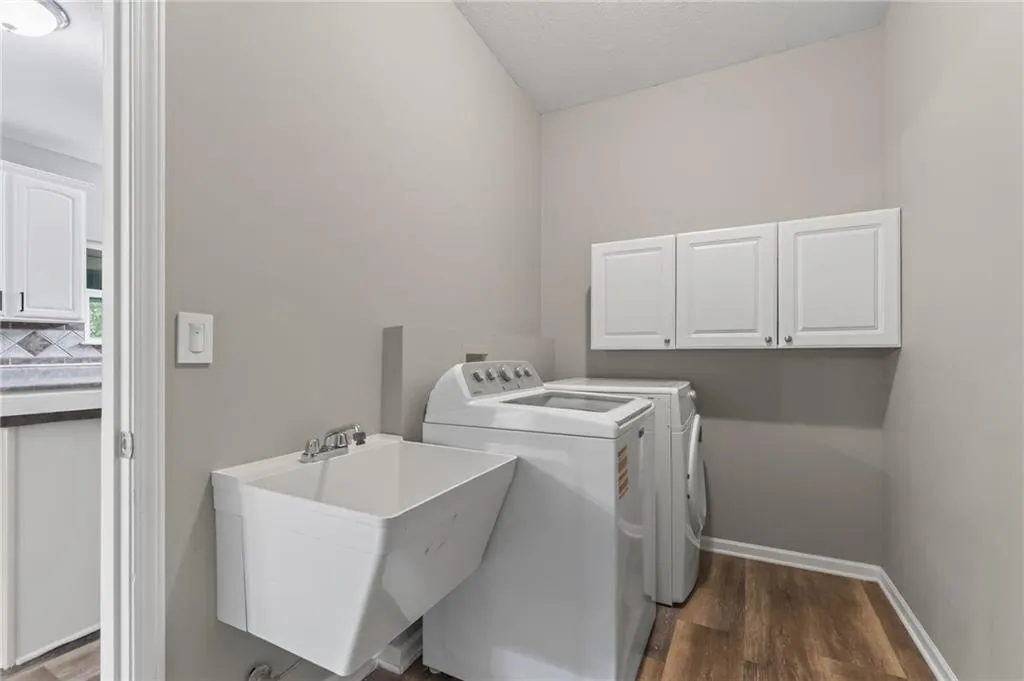
| Laundry Features | Main Level,Off The Kitchen |
| Total Bedrooms | 4 |
| Below Grade Finished Area | 1250 |
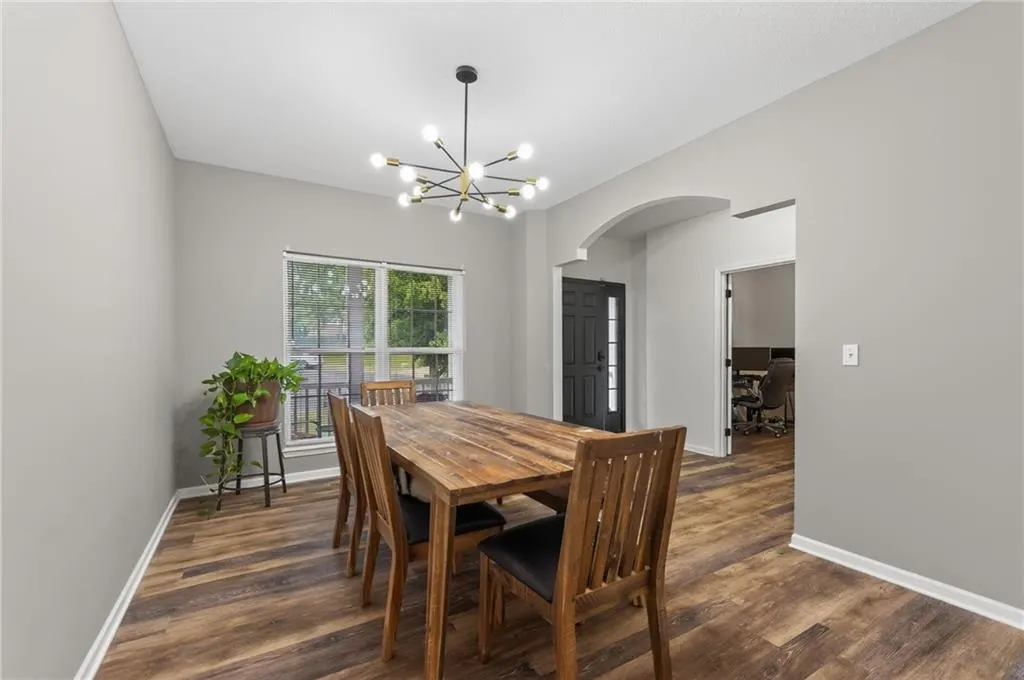
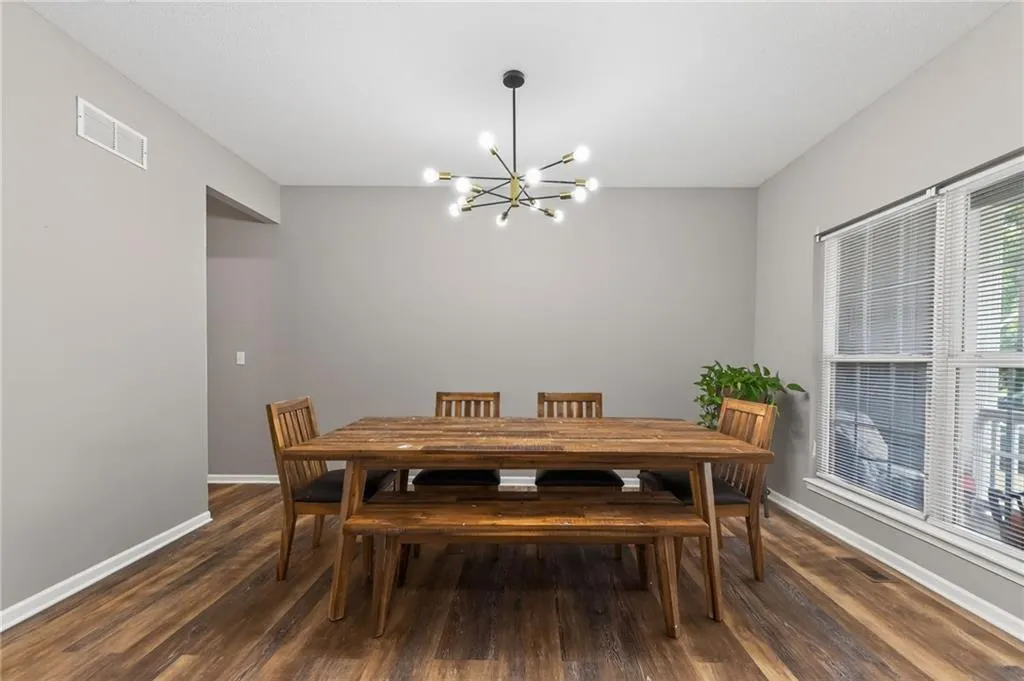
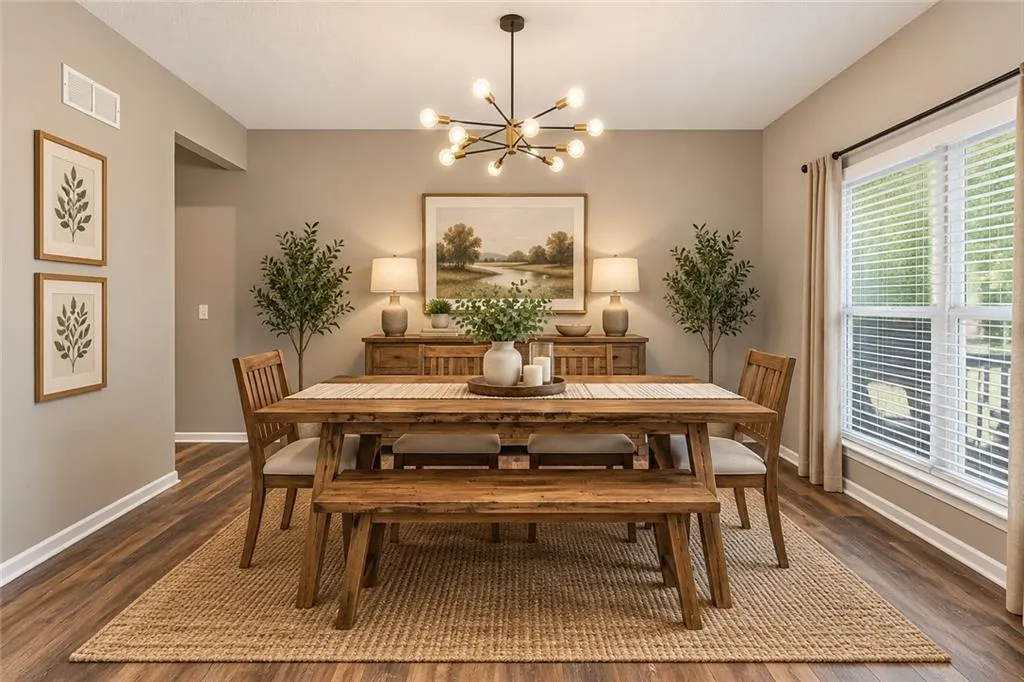
| Dining Area Features | Breakfast Area,Country Kitchen,Eat-In Kitchen,Formal |
| Floor Plan Features | 2 Stories |
Exterior Features
| Fencing | Other |
|---|---|
| Parking Features | Attached,Garage Faces Front |
| Lot Features | City Lot,Cul-De-Sac,Many Trees |
| Water Source | Public |
| Lot Size Area | 0.41 |
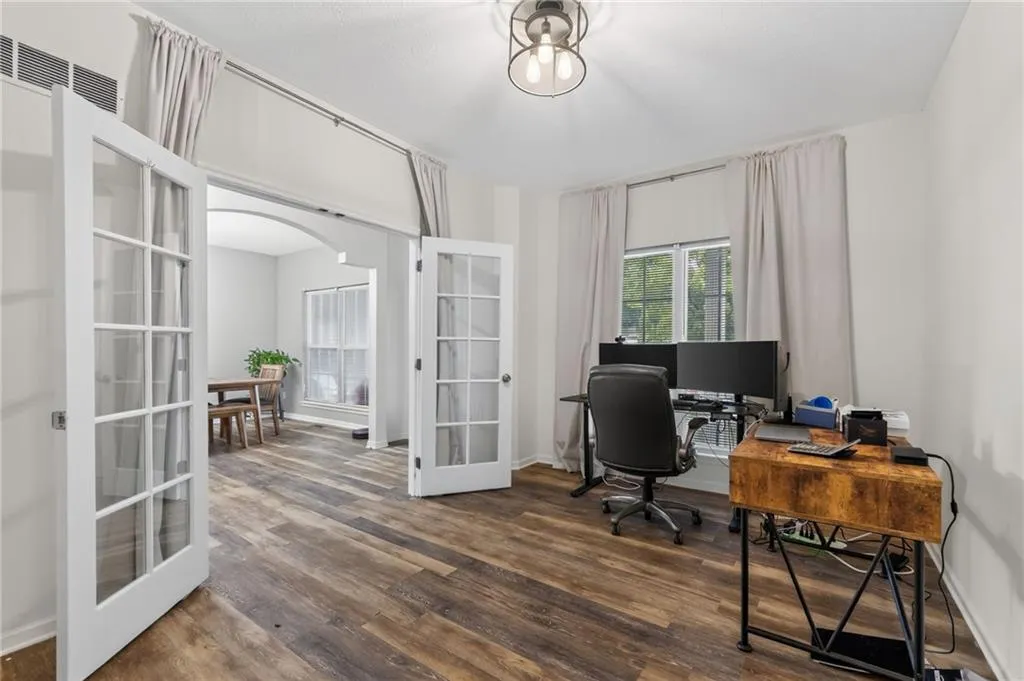
| Other Room Features | Fam Rm Main Level,Family Room,Formal Living Room,Recreation Room,Sun Room |
Amenities
- Foreclosure
- Views
- Short Sale
- New Construction
- Adult 55+
- Lease To Own
- No HOA Fees
- Furnished
- Primary On Main
- Air Conditioning
- Seller Finance
- Green
- Fixer Upper
- Horse
- Golf
- Fireplace
- Deck
- Garage
- Basement
- Pool
Property vs Single Family Average in 64068
Price
Taxes
Year Built
Visits
 The information displayed on this page is confidential, proprietary, and copyrighted information of Heartland Multiple Listing Service, Inc. (