
New Construction
Address
2216 Ashford Street, Excelsior Springs, MO
Price
$ 364,900
Property Attributes
- MLS#2622829
- TypeSingle Family
- Listing Status Active
- CountyCLAY
- CityExcelsior Springs
- Area107 - East of I-35 & South of Hwy 92
- NeighborhoodMadison Park
- Zip64024
- StyleTraditional
- Year Built2024
- Taxes$ 3896
- Price$ 364,900
- Bedrooms3
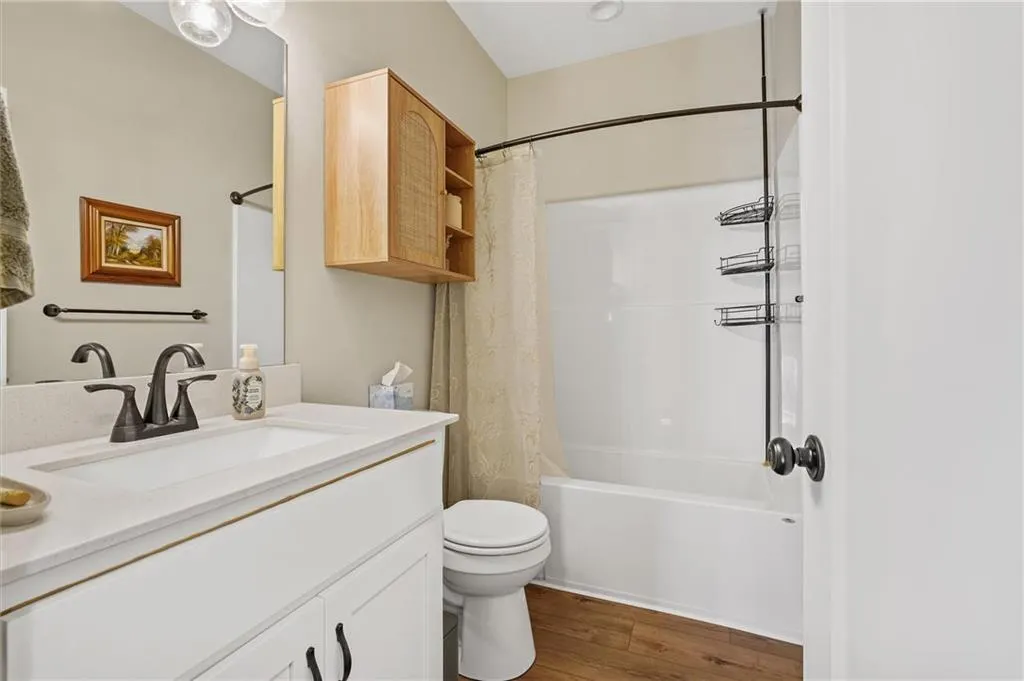
- Full Bathrooms2
- Half Bathrooms1
- Sqr Footage2027
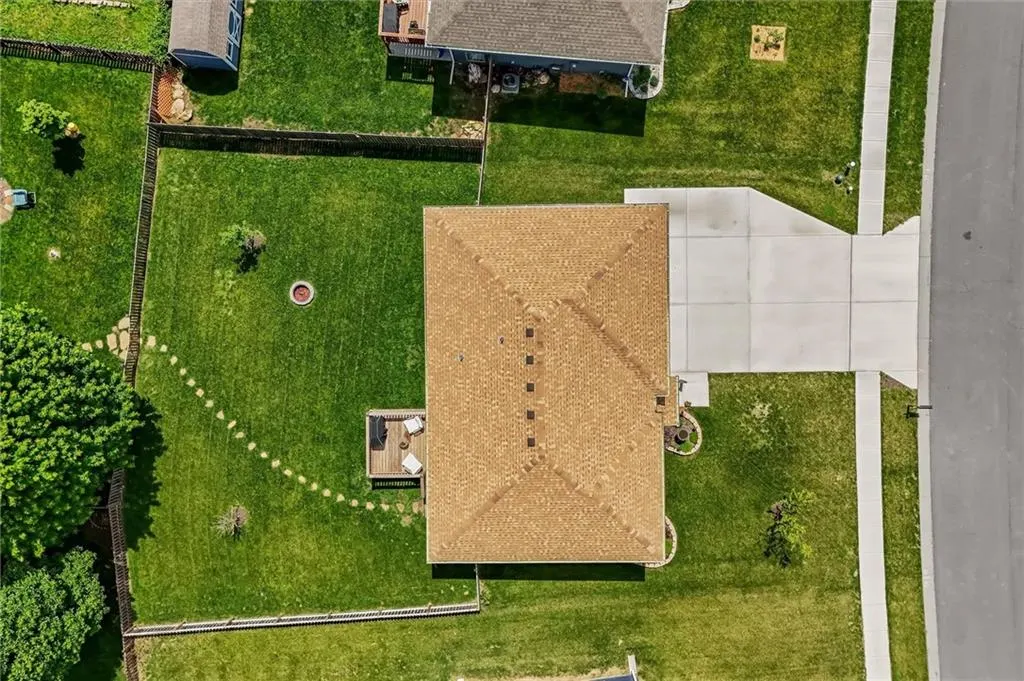
- Lot Size0.185996 Acres
Data Source:
Heartland MLS (HMLS)
Property Description
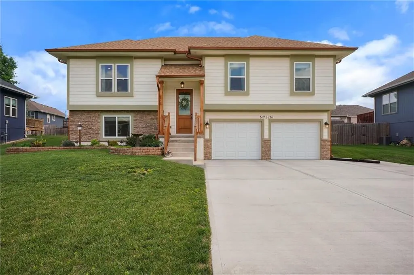
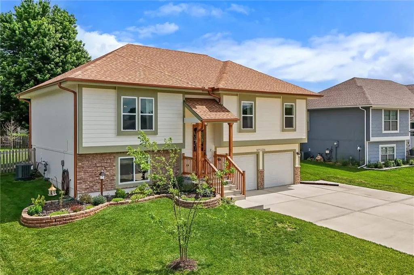
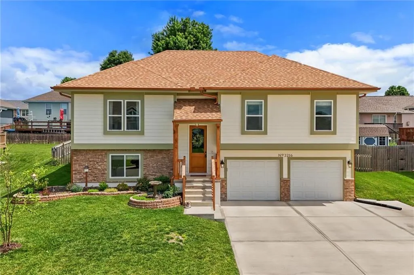
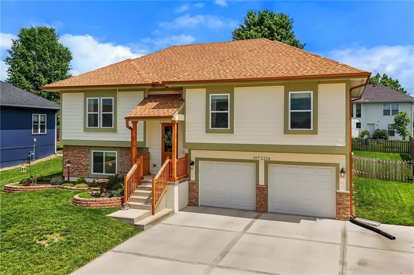
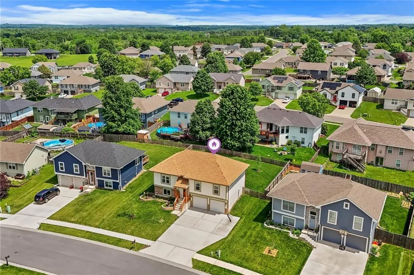
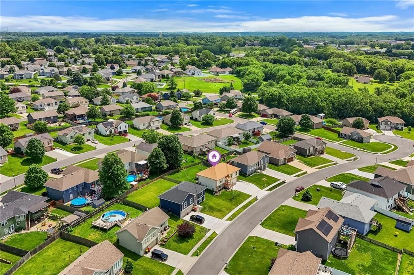
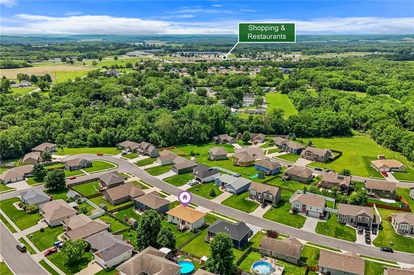
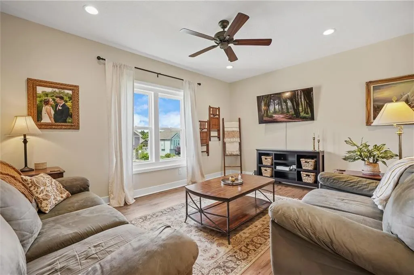
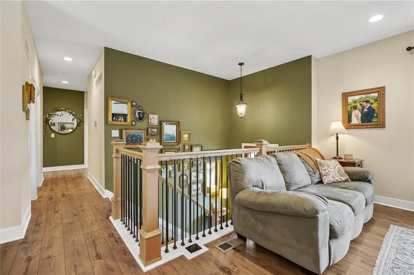
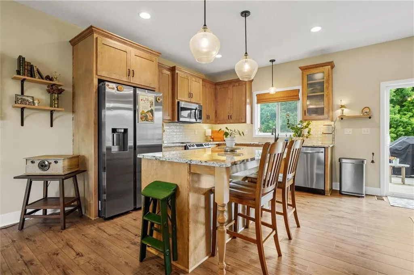
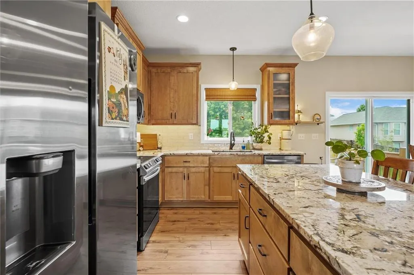
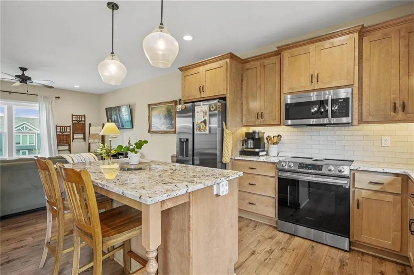
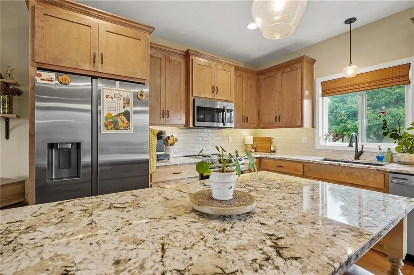
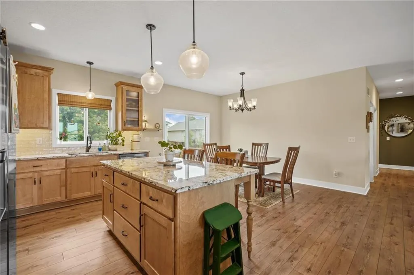
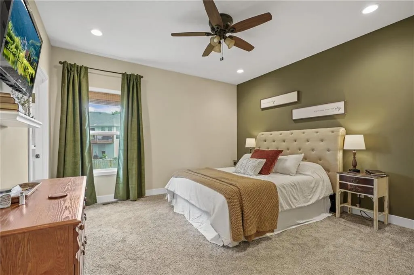
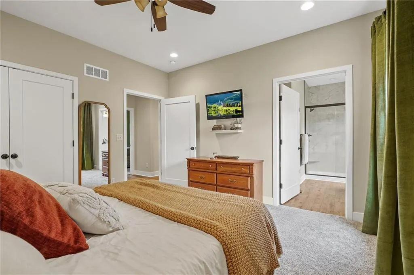
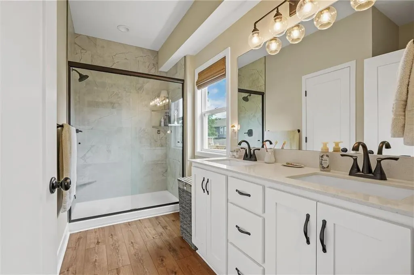
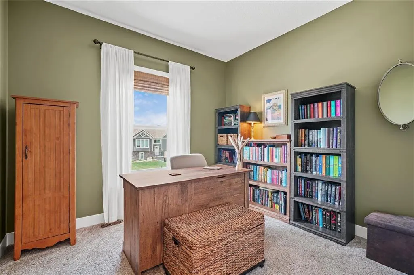
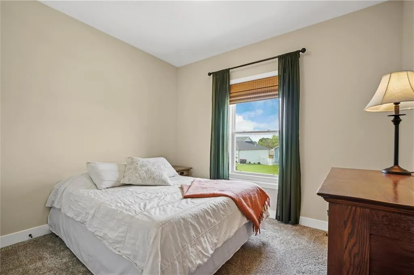
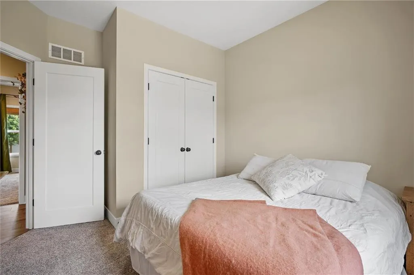
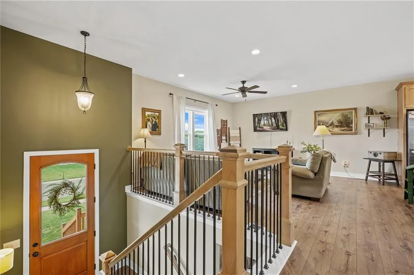
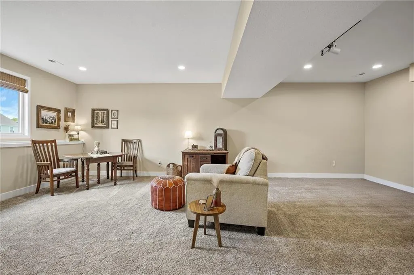
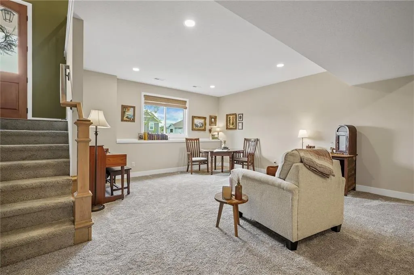
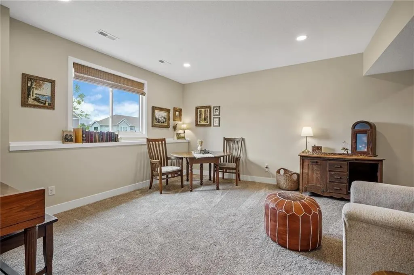
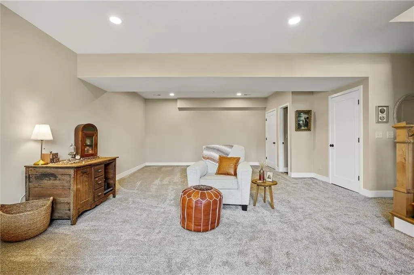
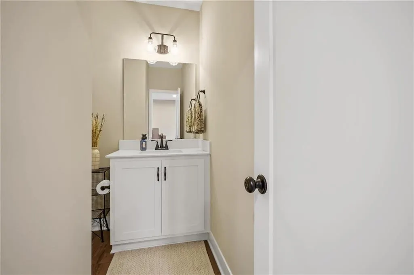
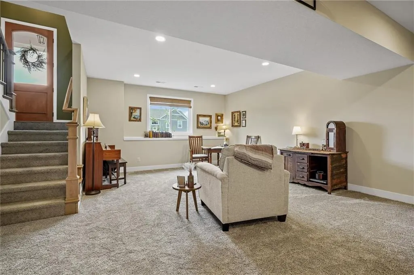
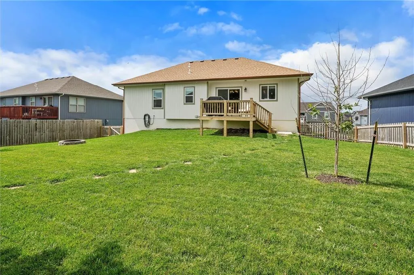
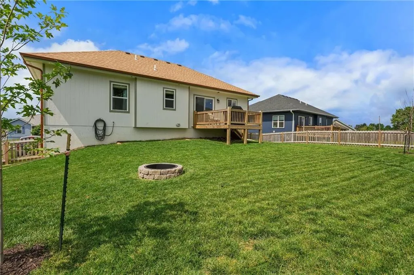
Welcome home to Madison Park, where newer construction meets thoughtful customization and everyday functionality. Built in 2024 and exceptionally maintained, this move-in-ready home offers nearly 2,000 square feet of finished living space, blending modern design with comfortable family living. From the moment you arrive, the curb appeal stands out with its earth-tone exterior palette, tasteful landscaping, and inviting front entry accented by natural wood finishes. Inside, you'll find an open-concept layout designed for gathering and entertaining, featuring spacious living areas, abundant natural light, upgraded finishes, and a finished lower-level recreation room providing additional flexibility for movie nights, a home office, playroom, or fitness space. Located within the desirable Madison Park subdivision, residents enjoy convenient access to schools, shopping, dining, parks, and commuter routes while still enjoying the feel of an established neighborhood. For buyers considering new construction, this home offers the advantage of completed landscaping, owner upgrades, finished lower-level living space, and immediate availability without the wait. Simply move in and enjoy!
| Elementary School | Middle School | High School |
|---|---|---|
| Cornerstone Elementary School | Excelsior Springs Middle School | Excelsior High School |
| Price History | |
|---|---|
| 6/5/2026 | Listed $369,900 |
| 8/13/2026 | 2$364,900 |
General Features
| Living Area | 2027 |
|---|---|
| Sewer | Public Sewer |
| Heating | Forced Air |
| Cooling | Electric |
| Possession | Close Of Escrow |
| Roof | Composition |
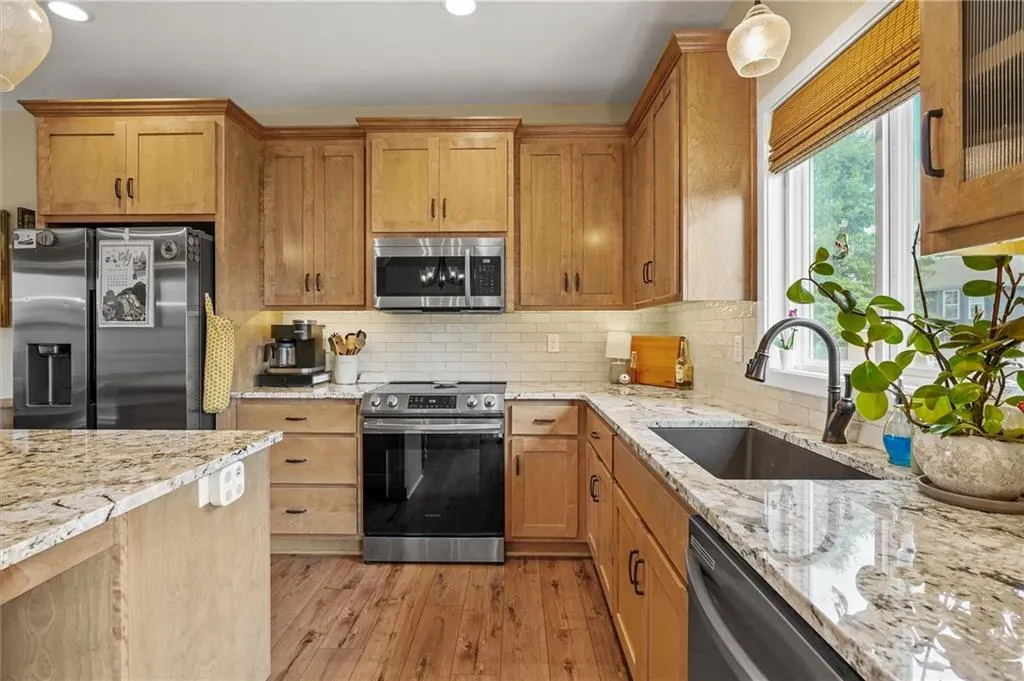
| Appliances | Dishwasher,Disposal,Electric Range |
| Garage Spaces | 2 |
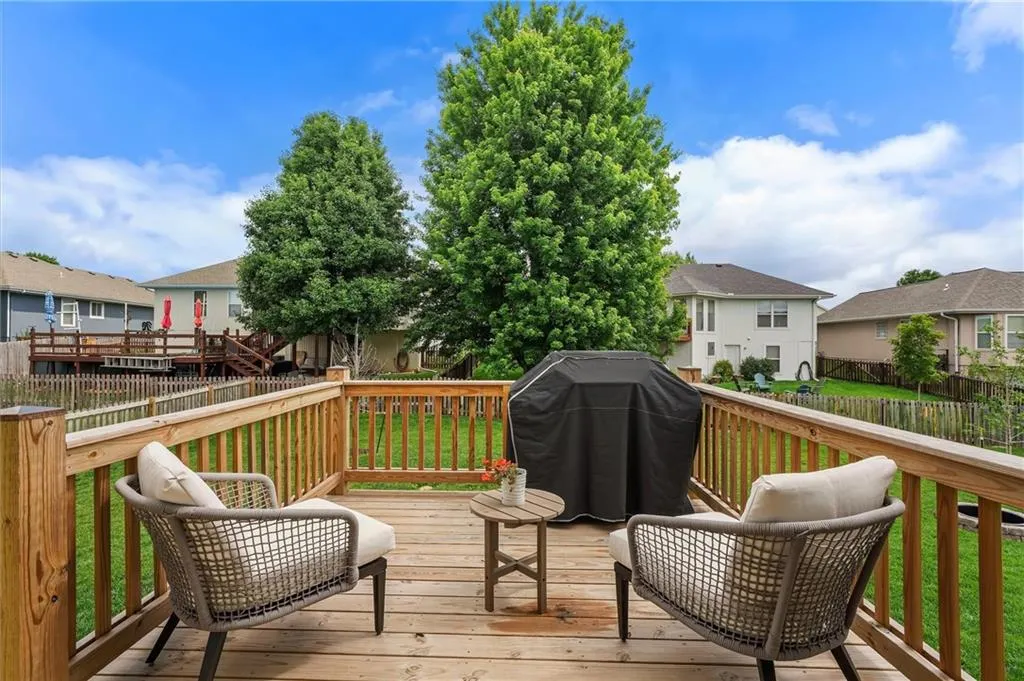
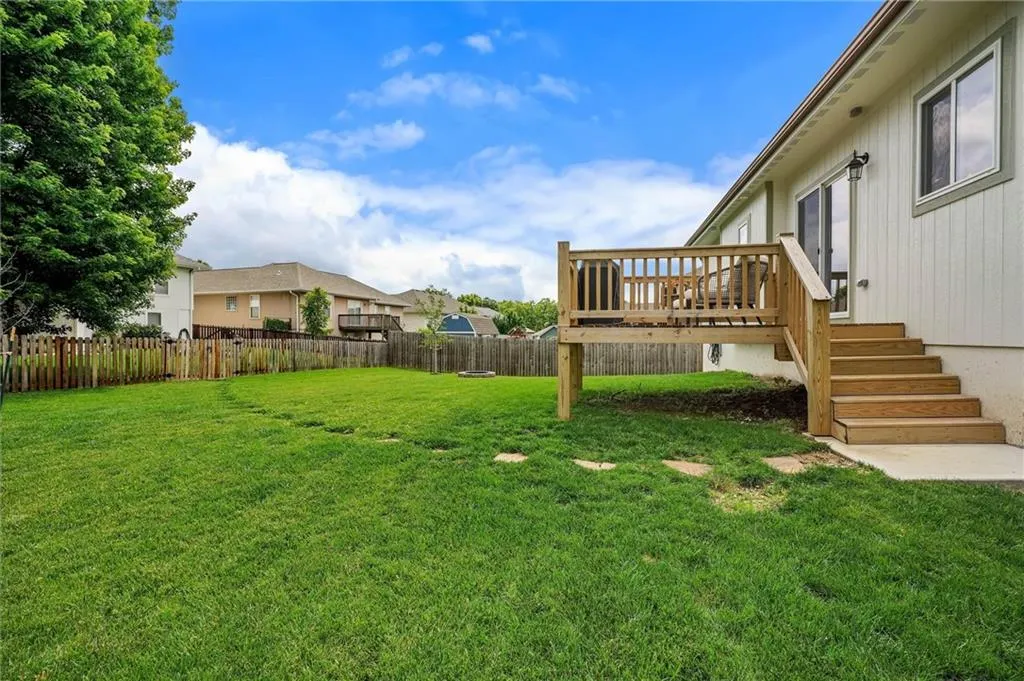
| Patio/Porch Features | Deck |
| Architectural Style | Traditional |
| Security Features | Smoke Detector(s) |
| Construction Materials | Stone & Frame,Wood Siding |
| Year Built | 2024 |
| Property Subtype | Single Family Residence |
| Ownership | Private |
| County | Clay |
| Property Type | Residential |
| HOA | No |
| Subdivision Name | Madison Park |
| Facing Direction | South |
| Garage Y/N | Yes |
| Full Baths | 2 |
| Status | Active |
| Directions | 69 HWY To S McCleary Rd,Go North On S McCleary Rd To Madison Ave (Madison Park Subdivision) Go West On Madison Ave To Redmond St,Go South On Redmond To Ashford St,Go West On Ashford St To Home On Nor |
| High School | Excelsior |
| City | Excelsior Springs |
| High School District | Excelsior Springs |
| MLS Area | 107 - East of I-35 & South of Hwy 92 |
| Lot Size Units | Square Feet |
| Lot Size Square Feet | 8102 |
| Listing Terms | Cash,Conventional,FHA,VA Loan |
| Elementary School | Cornerstone |
| Middle/Junior High School | Excelsior Springs |
| Public Remarks | Welcome home to Madison Park,where newer construction meets thoughtful customization and everyday functionality. Built in 2024 and exceptionally maintained,this move-in-ready home offers nearly 2,000 |
| Standard Status | Active |
| In Flood Plain | No |
Interior Features
| Interior Amenities | Ceiling Fan(s),Custom Cabinets,Kitchen Island,Walk-In Closet(s) |
|---|---|
| Basement | Finished,Full |
| Flooring | Carpet,Ceramic Floor,Luxury Vinyl |
| Basement (Y/N) | Yes |
| Air Conditioning Y/N | Yes |
| Window Features | Thermal Windows |
| Fireplace Y/N | No |
| Above Grade Finished Area | 1355 |
| Half Baths | 1 |
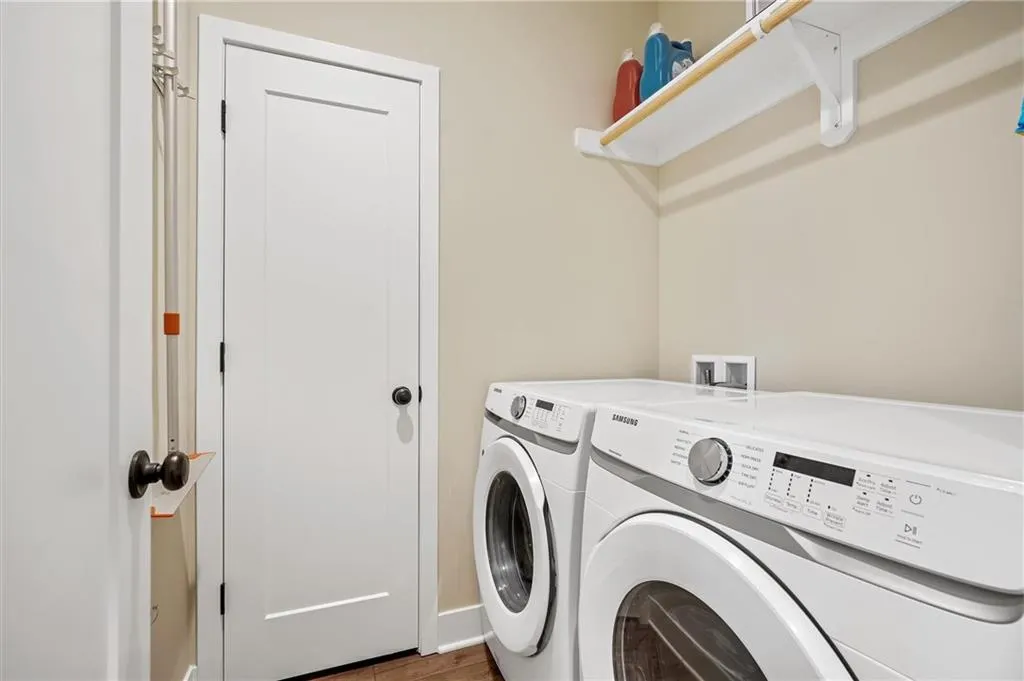
| Laundry Features | In Hall,Main Level |
| Total Bedrooms | 3 |
| Below Grade Finished Area | 672 |
| Dining Area Features | Kit/Dining Combo |
| Floor Plan Features | Split Entry |
Exterior Features
| Parking Features | Attached,Garage Faces Front |
|---|---|
| Lot Features | City Lot |
| Water Source | Public |
| Lot Size Area | 8102 |
| Lot Dimensions | 67x113x77113 |
| Road Surface Type | Paved |
| Builder Model | Carson |
| Road Responsibility | Public Maintenance |
| Other Room Features | Family Room |
Amenities
- Foreclosure
- Views
- Short Sale
- New Construction
- Adult 55+
- Lease To Own
- No HOA Fees
- Furnished
- Primary On Main
- Air Conditioning
- Seller Finance
- Green
- Fixer Upper
- Horse
- Golf
- Fireplace
- Deck
- Garage
- Basement
- Pool
Property vs Single Family Average in 64024
Price
Taxes
Year Built
Visits
 The information displayed on this page is confidential, proprietary, and copyrighted information of Heartland Multiple Listing Service, Inc. (